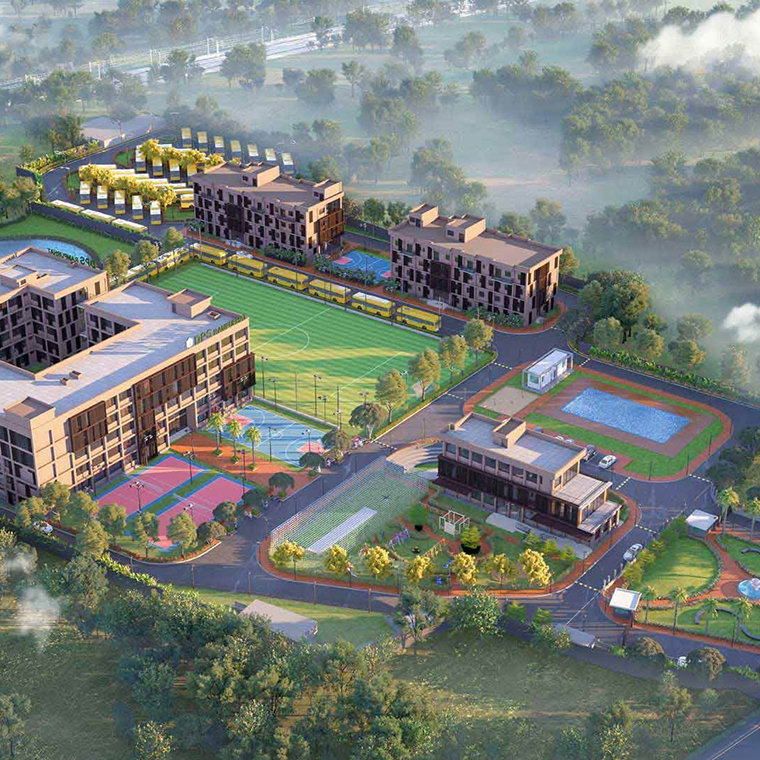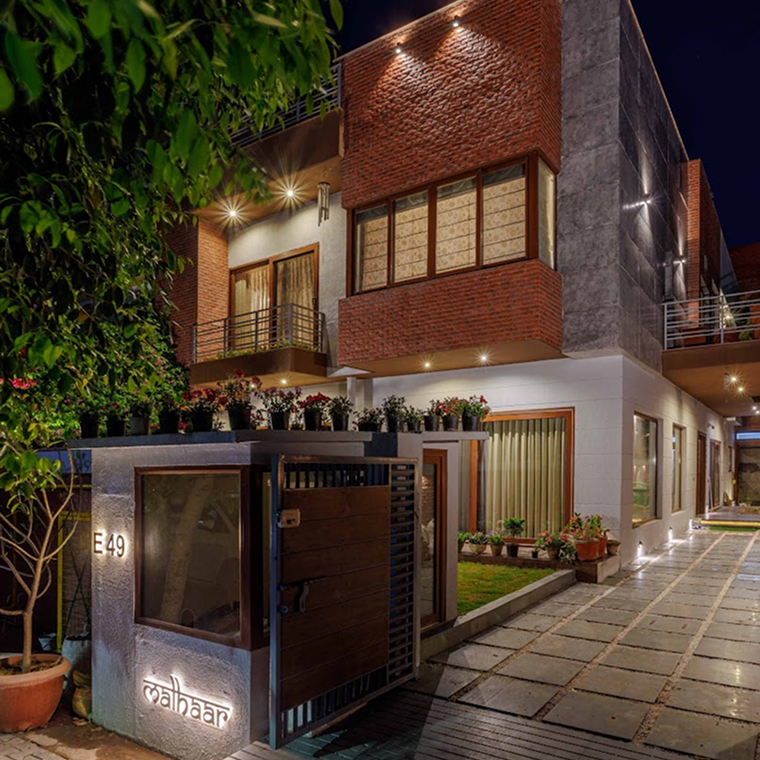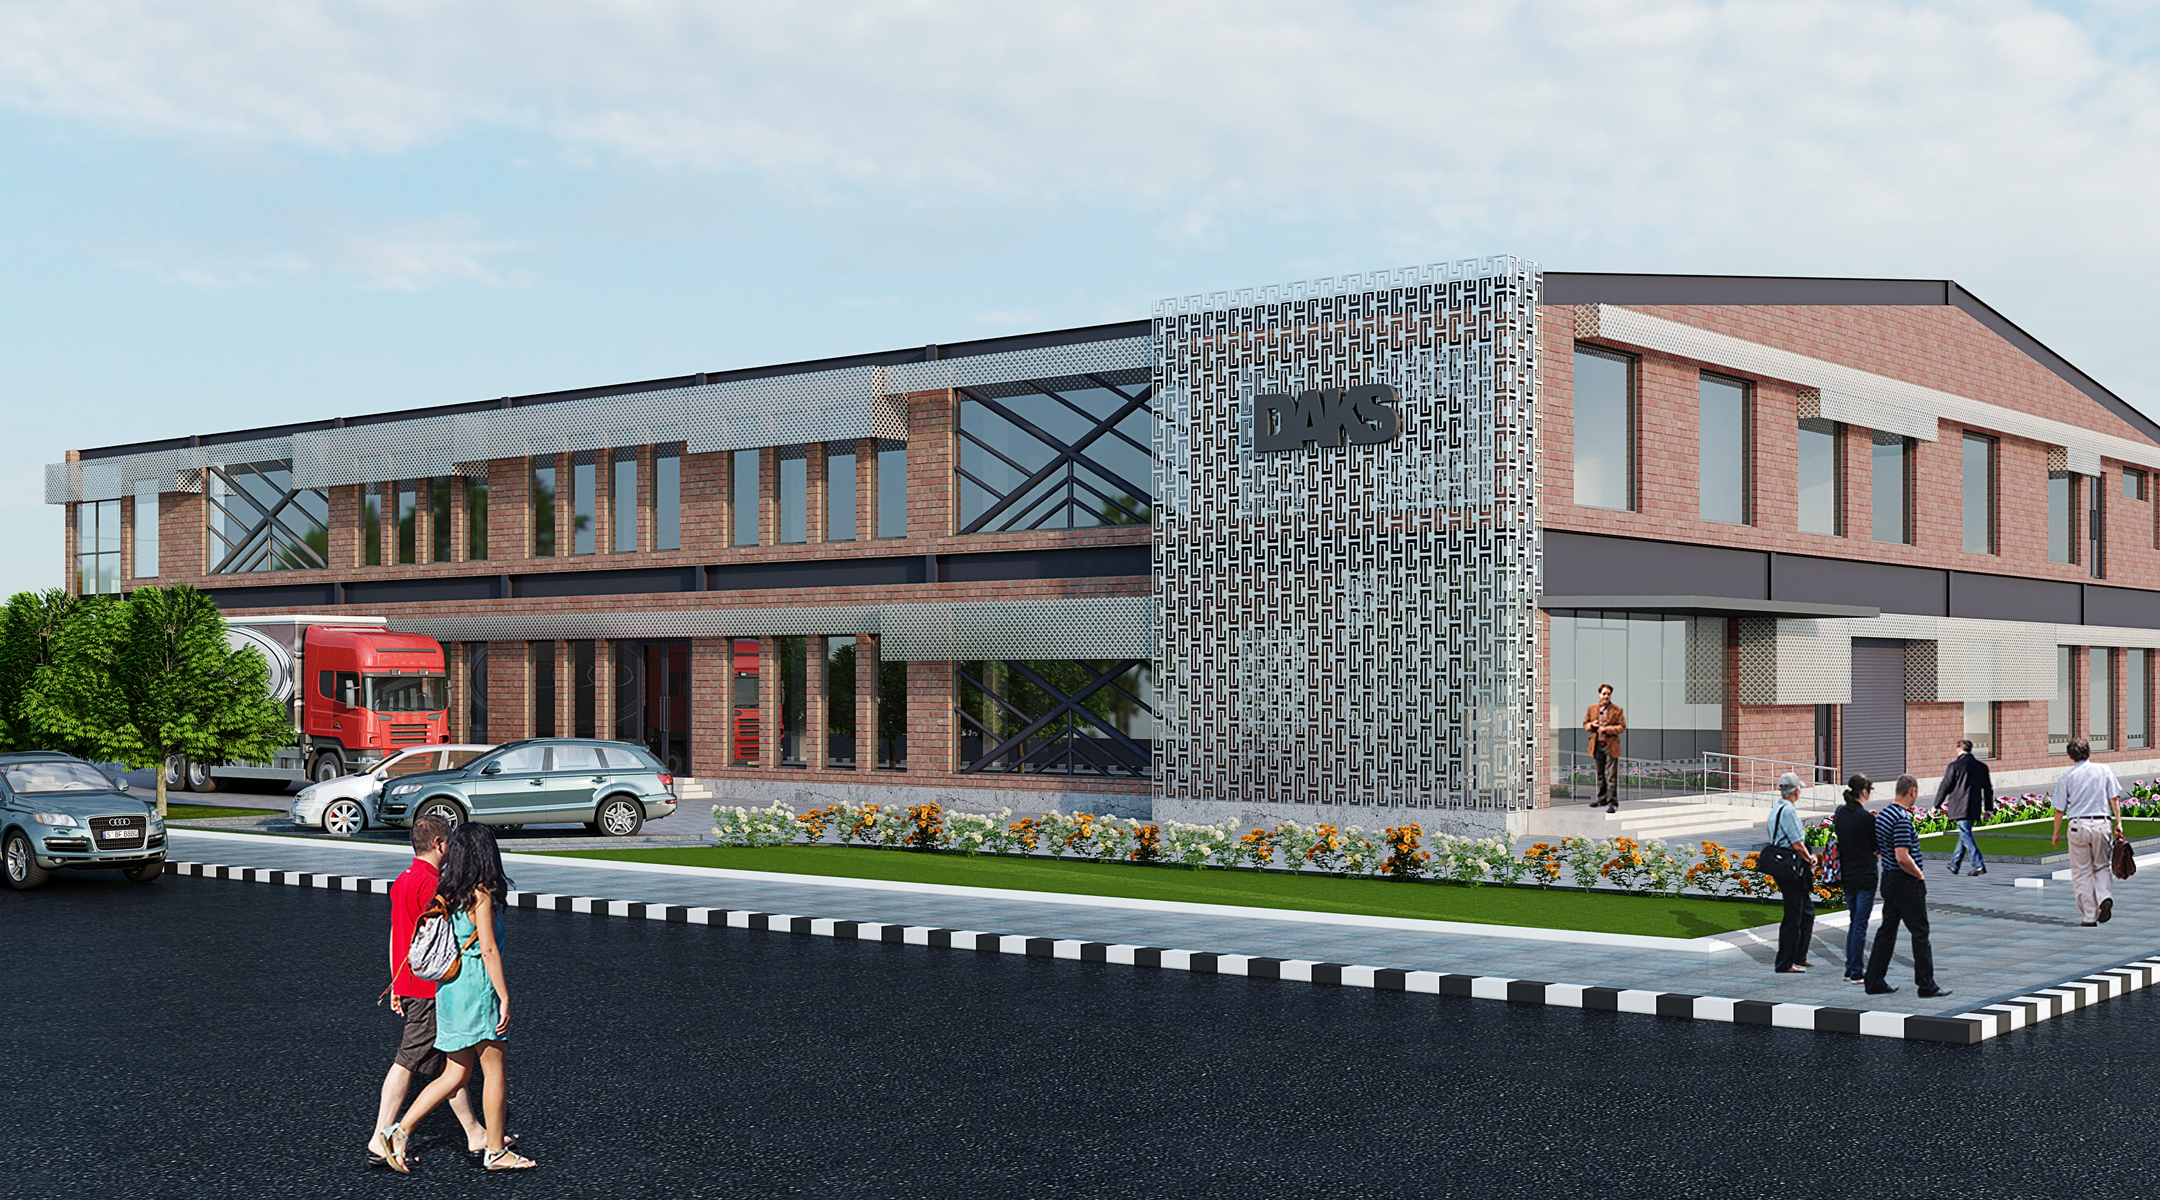
DAKS D Block, a 50,000 sq. st. facility, it uses exposed brick, perforated metal screens, and angled steel bracing to give the building a distinct facade rather than a purely functional shell. Landscaped strips line the entrance, and large glazed openings bring daylight into the working areas inside. The design gives the site a clear, branded identity in keeping with the rest of the DAKS campus.
2019
Delhi
36000 sqft
Factories