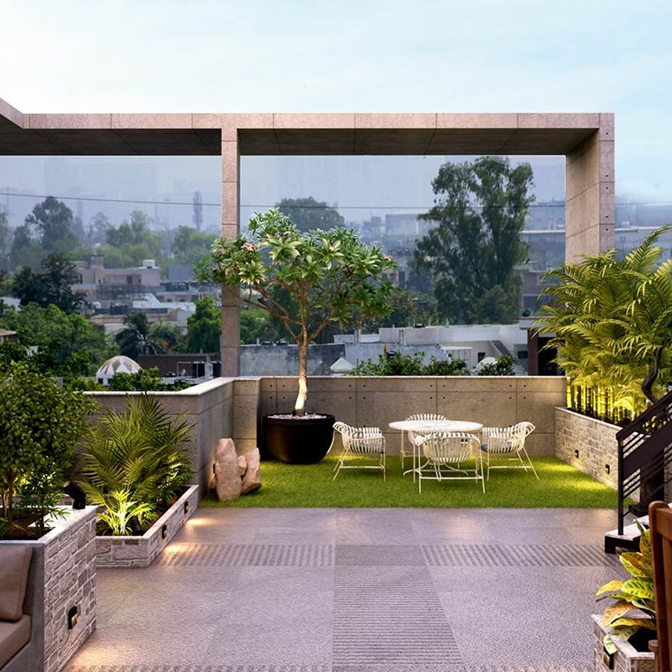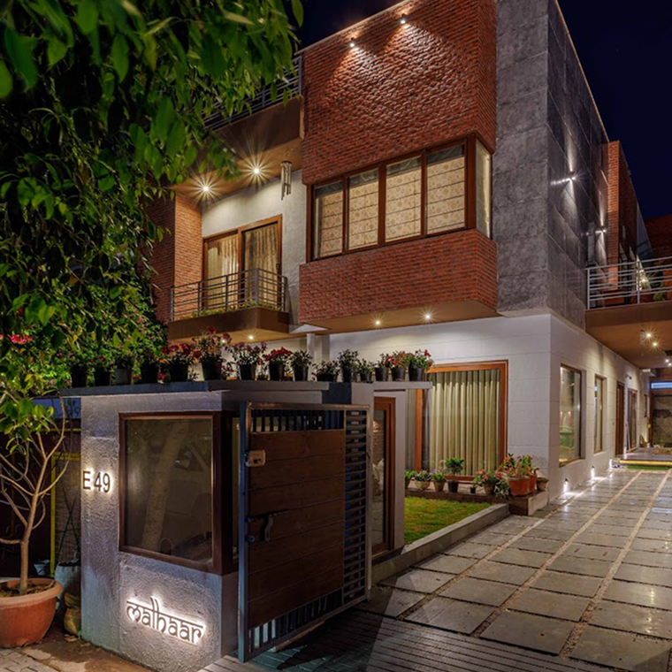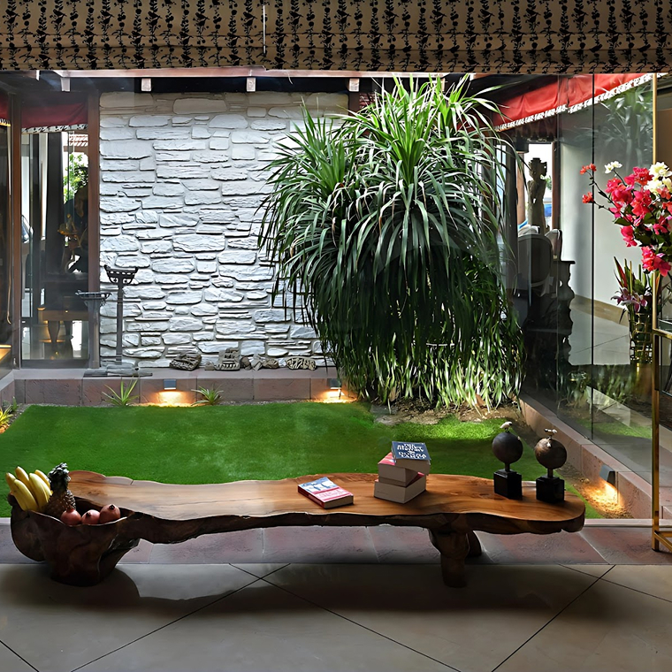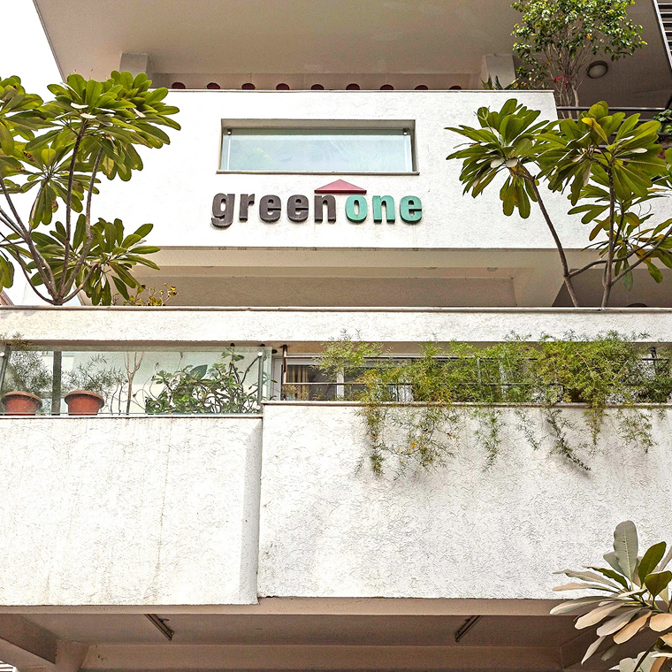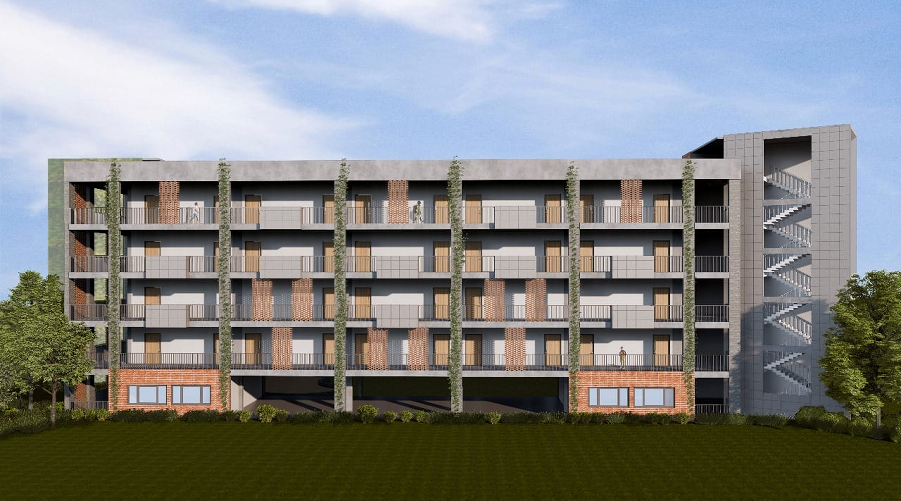
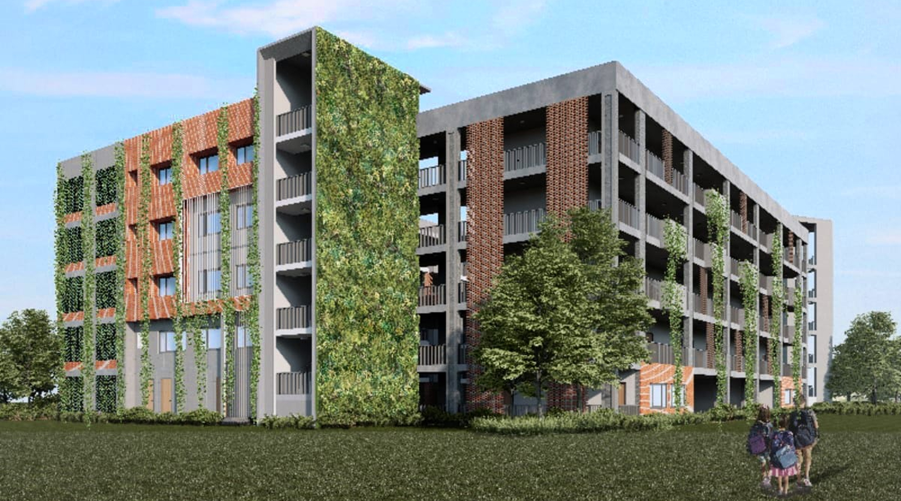
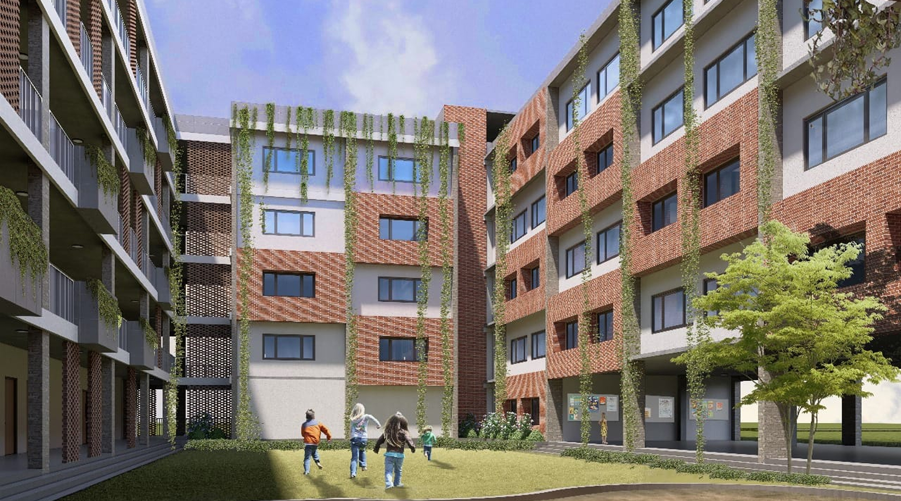
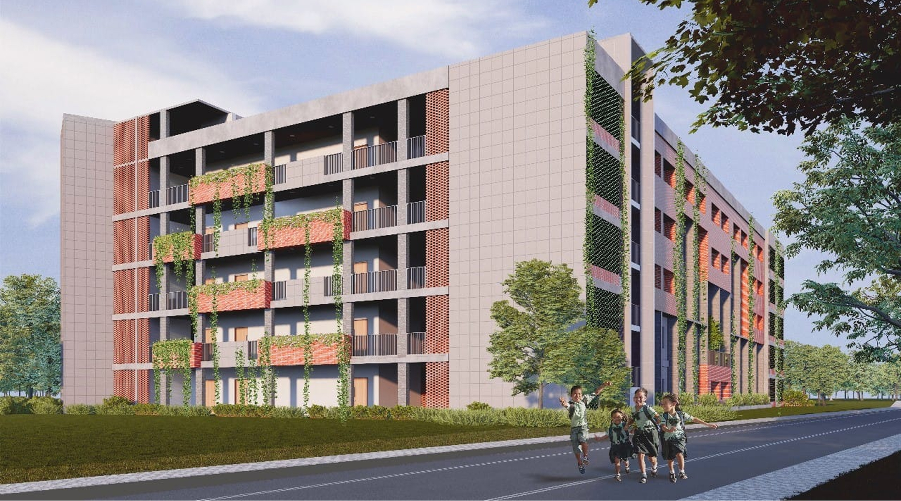
The Mother's International School in New Delhi features a 260,000-square-foot, eco-sensitive campus designed around biophilic and green architectural principles. The layout weaves mature trees into shaded courts, maximising natural light, cross-ventilation, and outdoor learning pockets. Classrooms open directly into landscaped open courtyards, making nature an active part of daily student life. The building envelope utilises Autoclaved Aerated Concrete (AAC) blocks to significantly improve thermal comfort and energy efficiency. Low-rise, porous planning connects indoor movement corridors with sheltered outdoor zones, encouraging fluid student interaction and continuous air movement.
2024
Delhi
260000 sqft
School