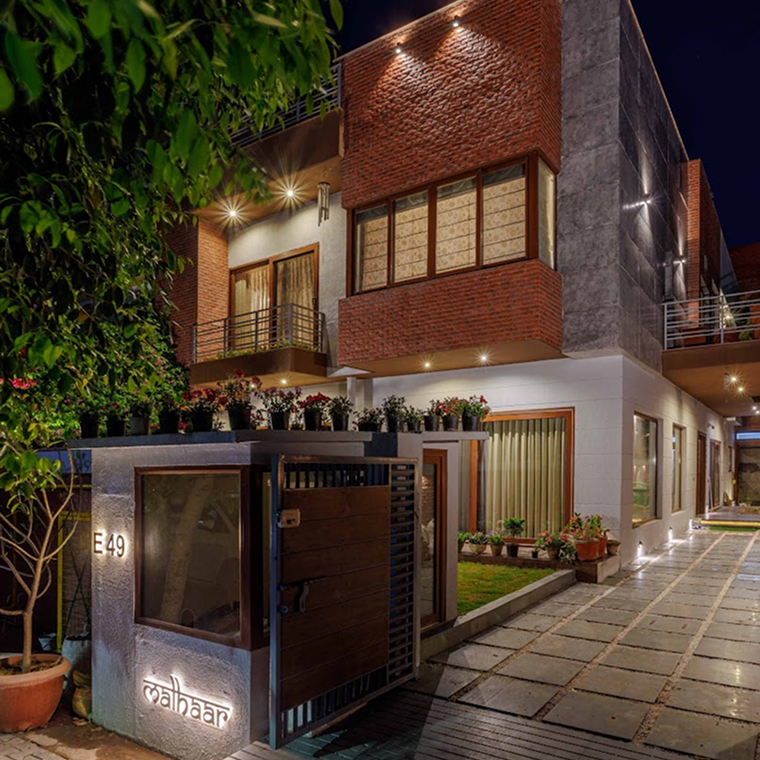
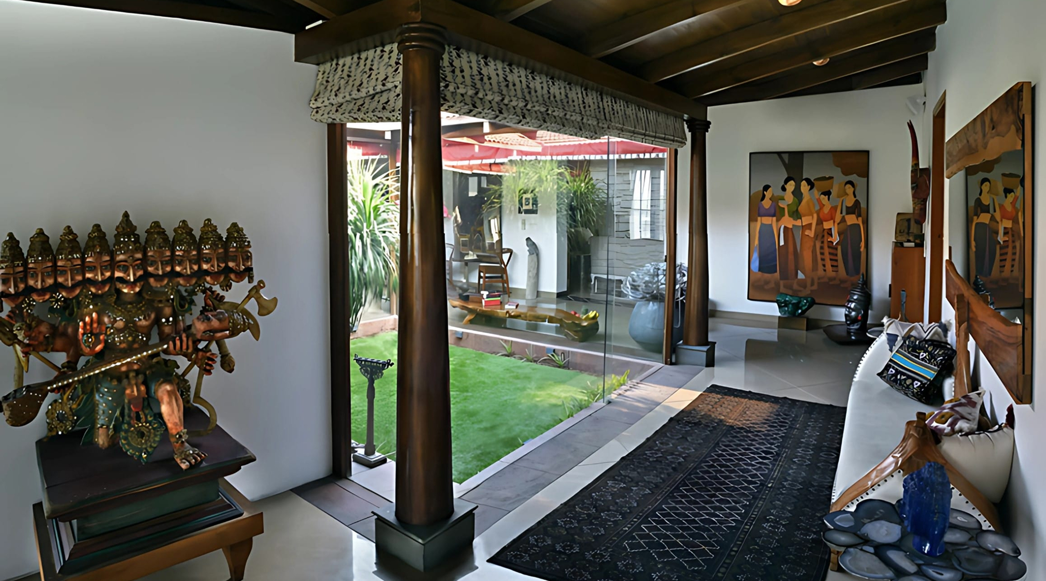
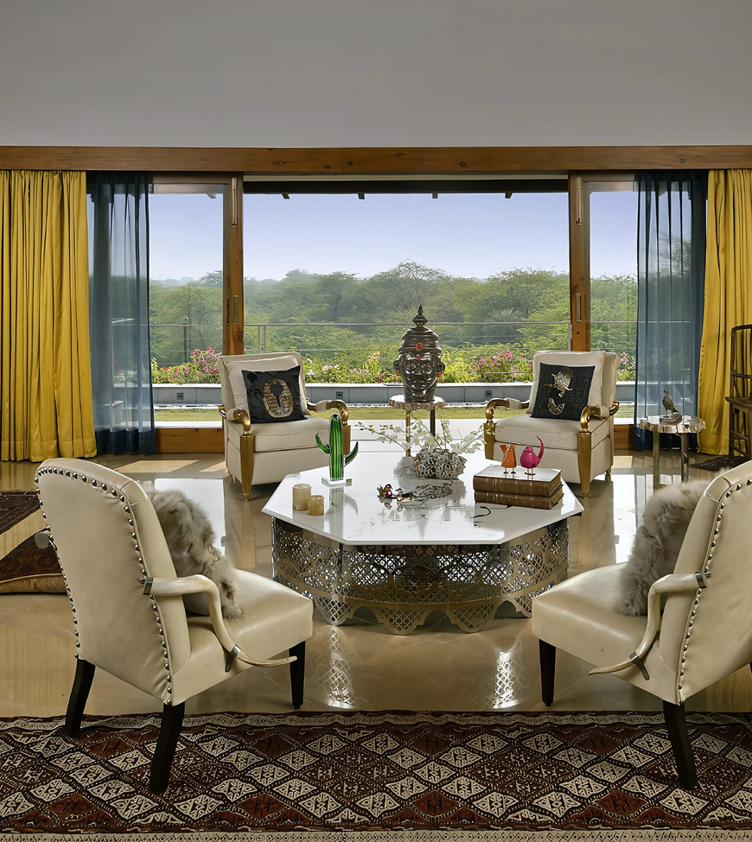
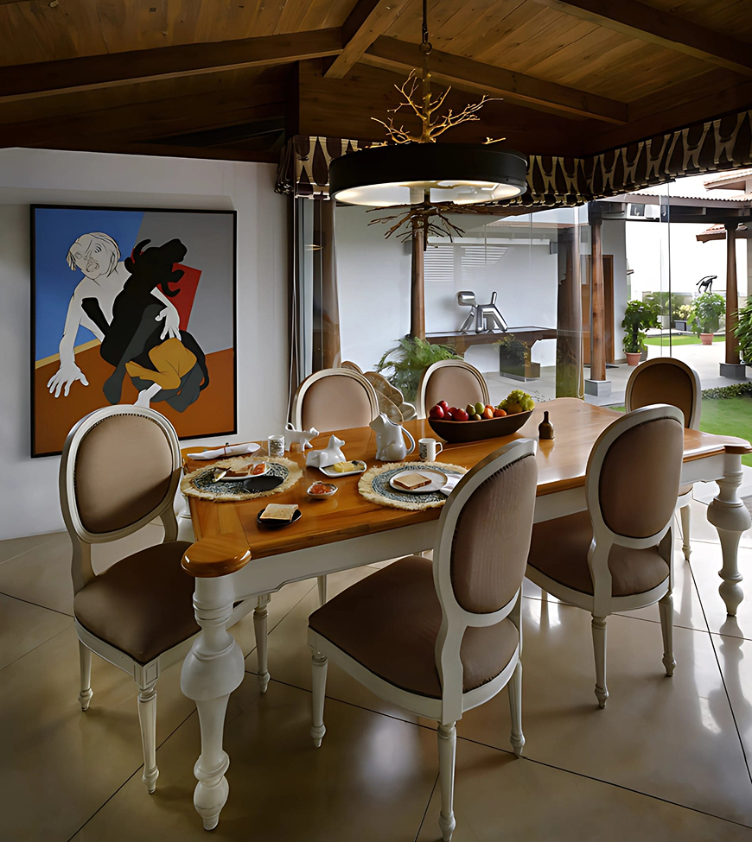
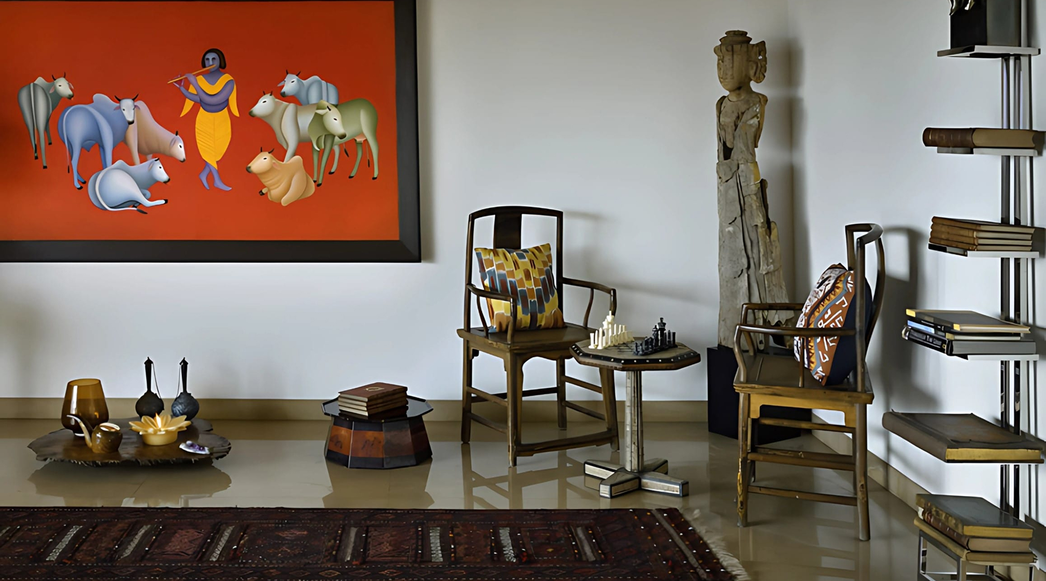
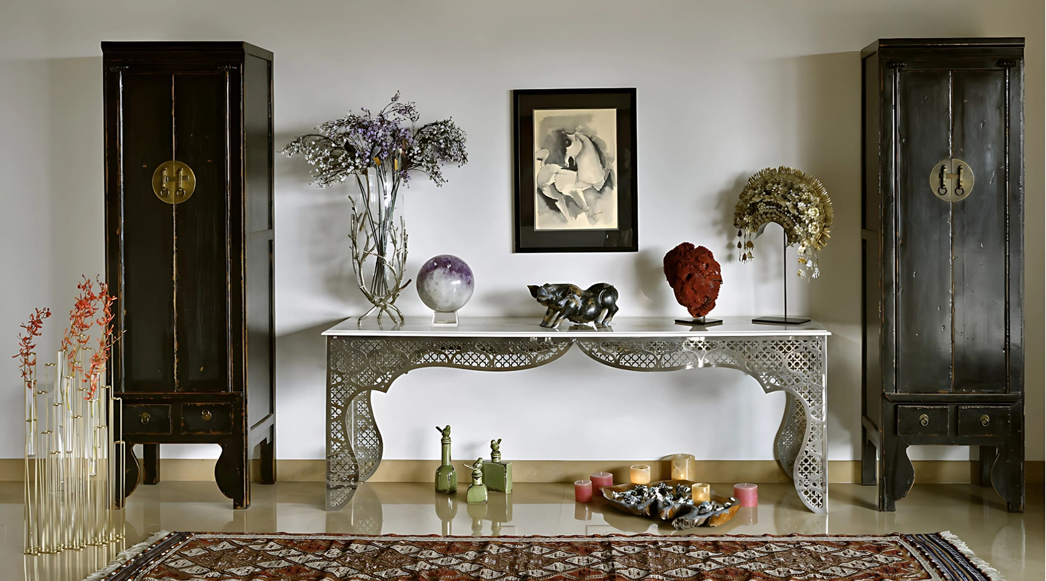
Kasna emerged from an unlikely beginning, a residence built over an existing factory, where layers of architecture were added to transform the industrial shell into a warm, deeply personal home. Art and objects the family collected on travels around the world fill the spaces, turning the residence into a living collection of memories, journeys, and stories.
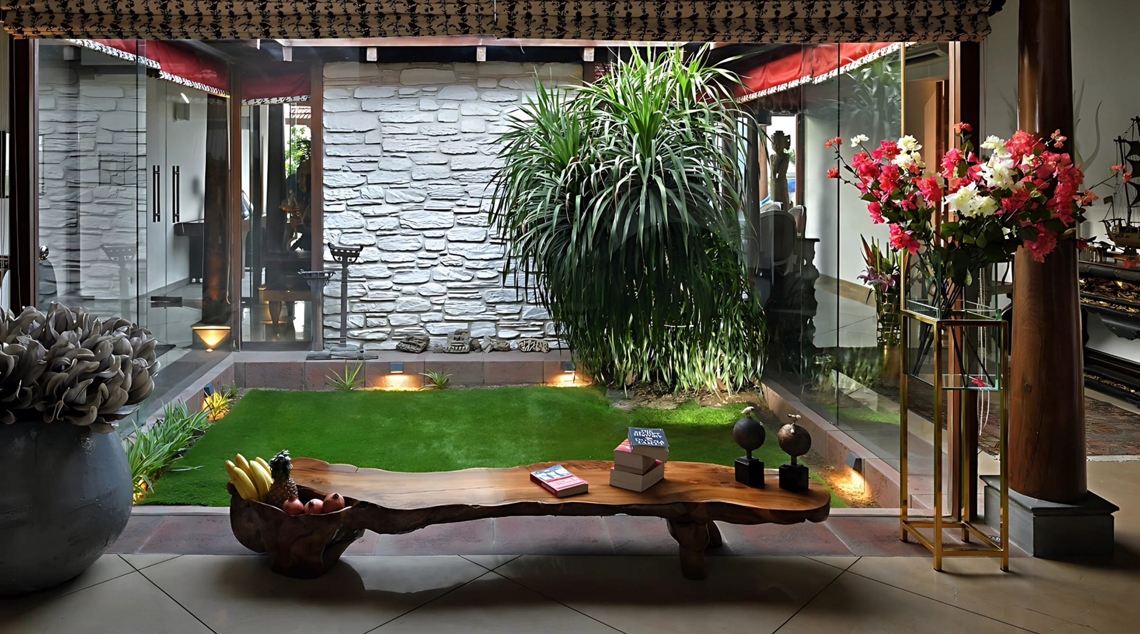
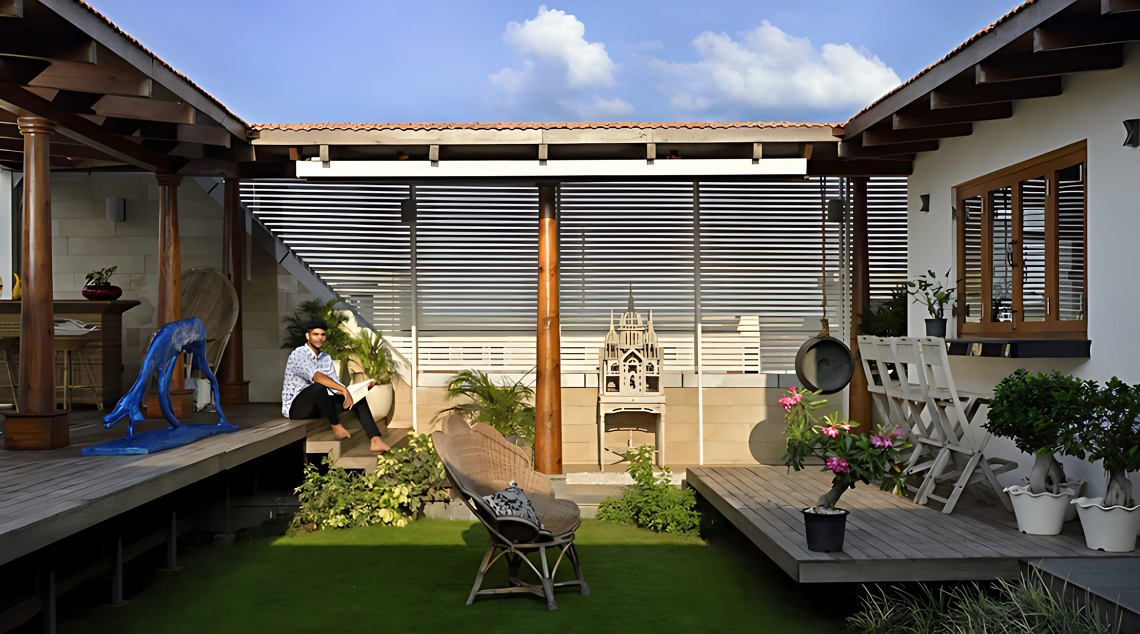
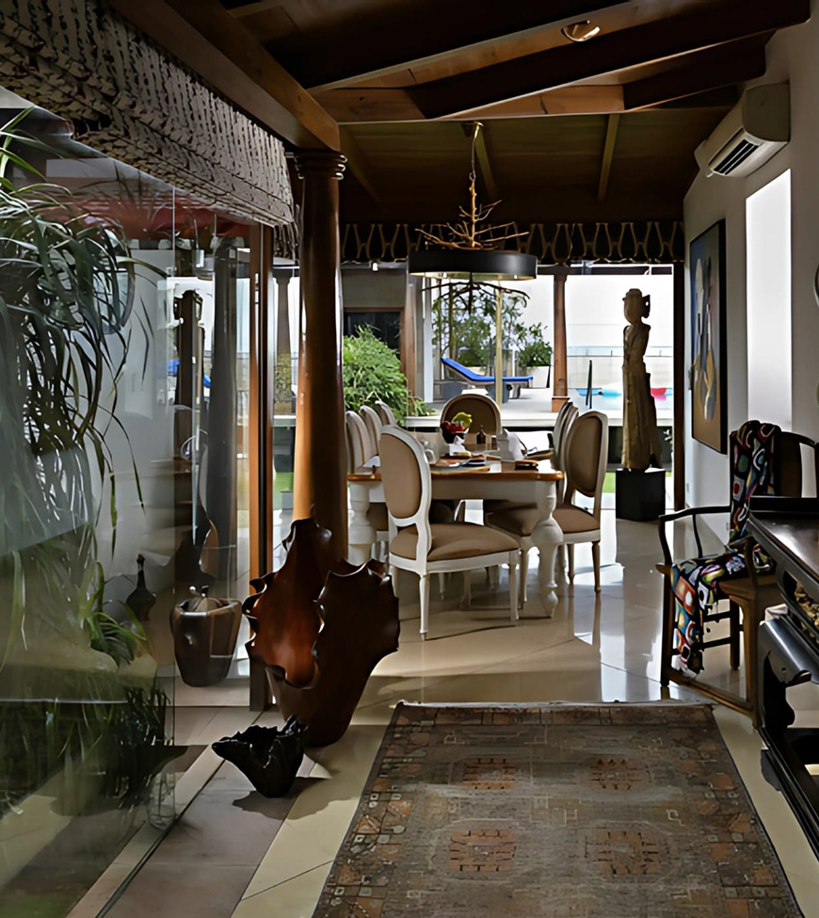
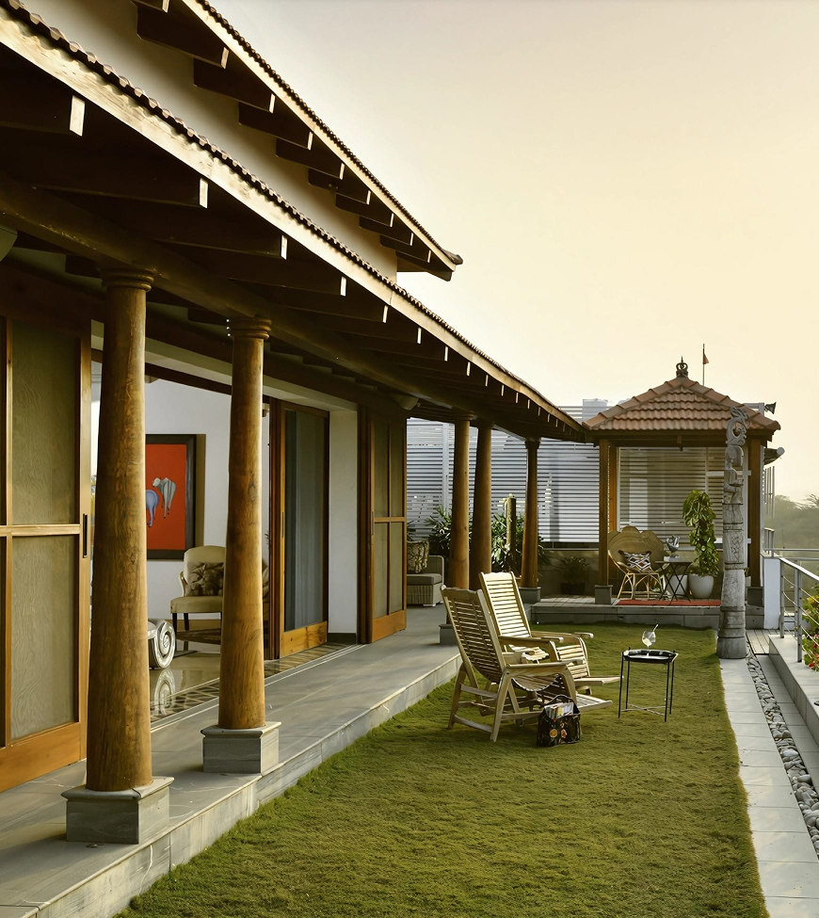
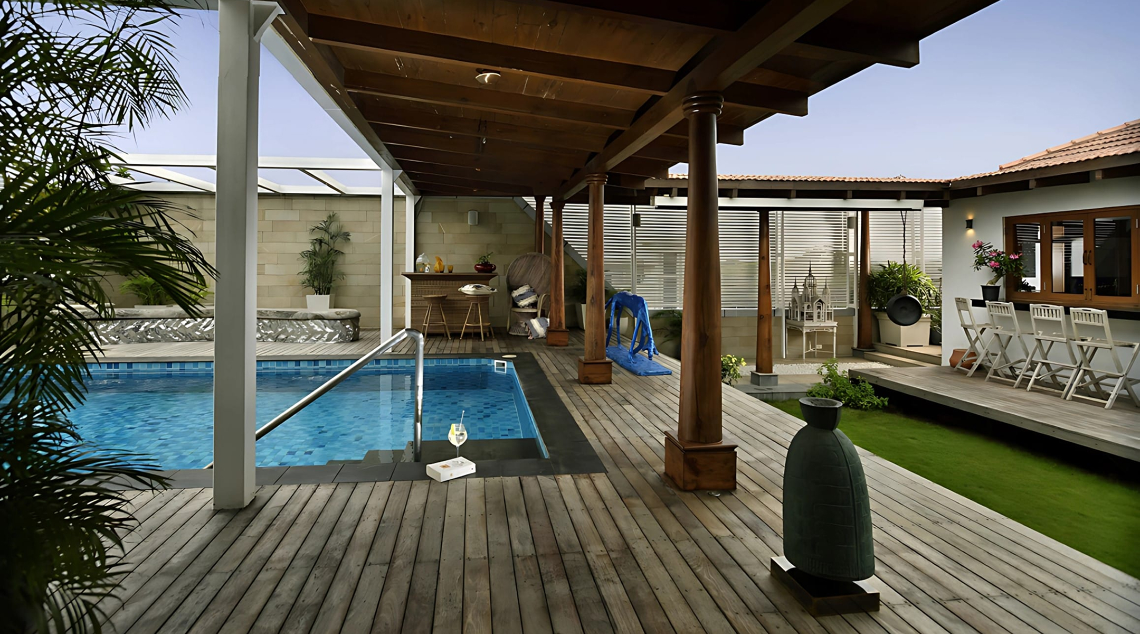
Kasna is a Kerala-style retreat built around the philosophy of "Organitecture," blending traditional design sensibilities with contemporary values. Inspired by the Naalkettu form, the house unfolds across levels that flow into a central courtyard, blurring the line between built space and the surrounding landscape. A second glazed courtyard draws in natural light and reduces reliance on artificial lighting, while pitched roofs with wooden rafters run throughout. The home doubles as a personal gallery for the owners' collection of art and travel finds, gathered over years of journeys abroad.
2017
Noida
10200 sqft
Residences