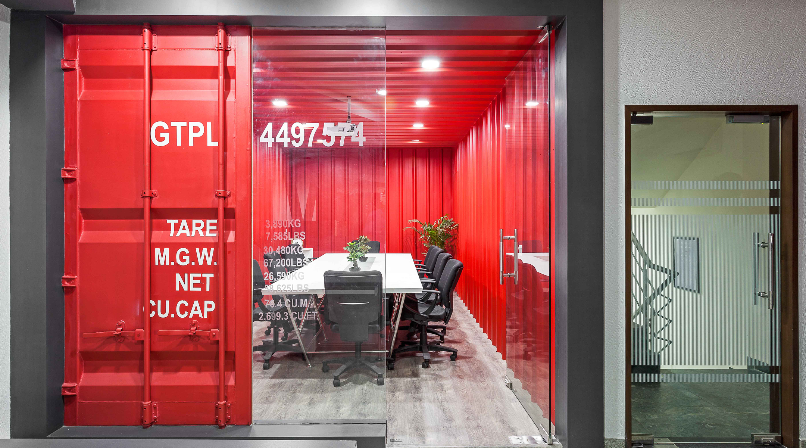
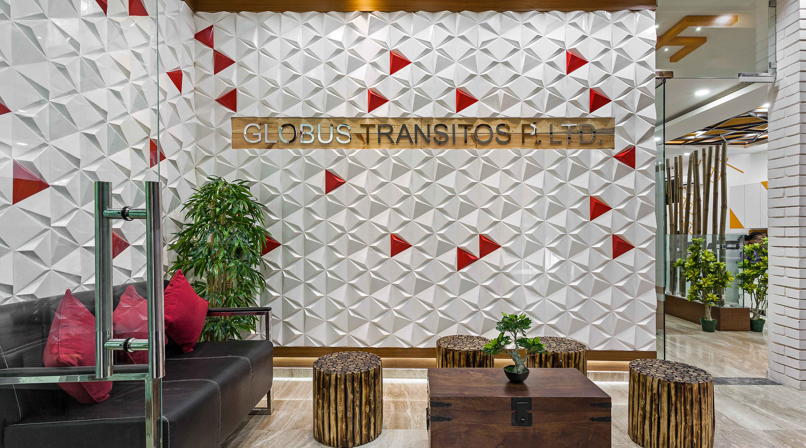
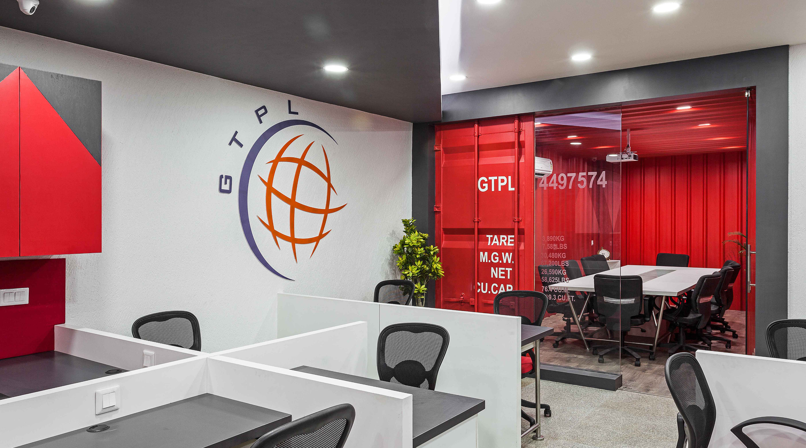
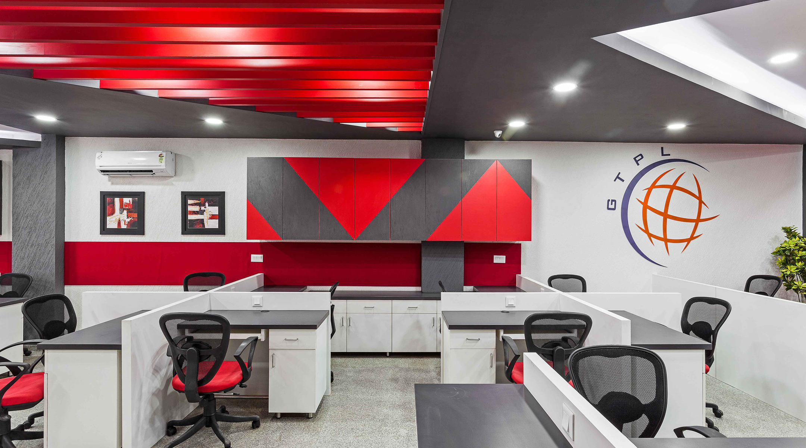
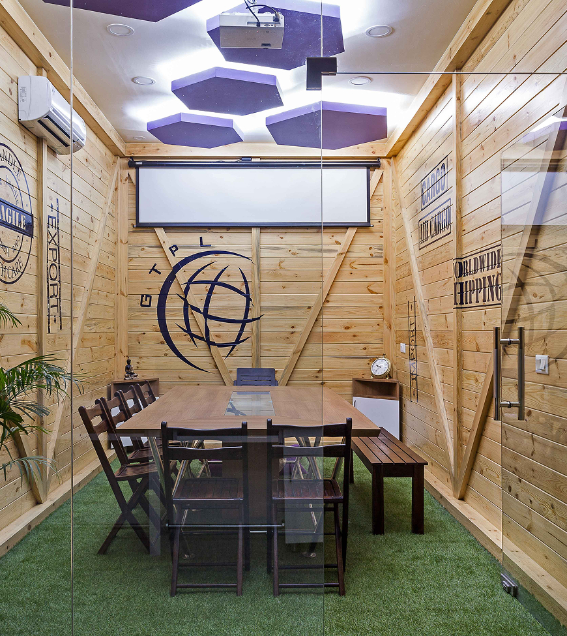
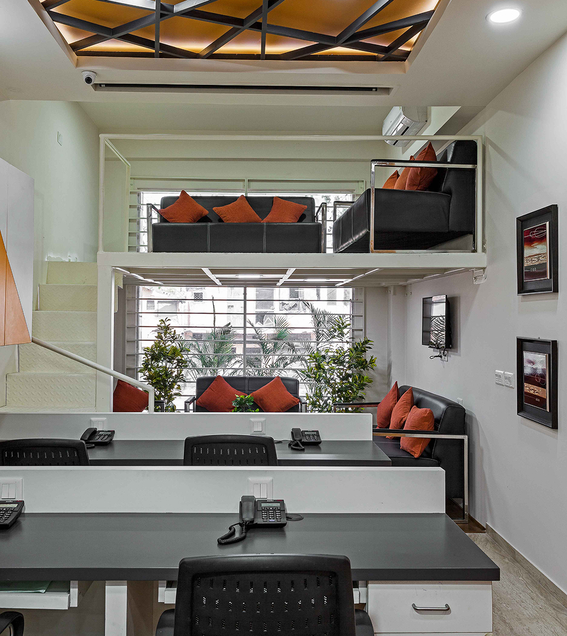
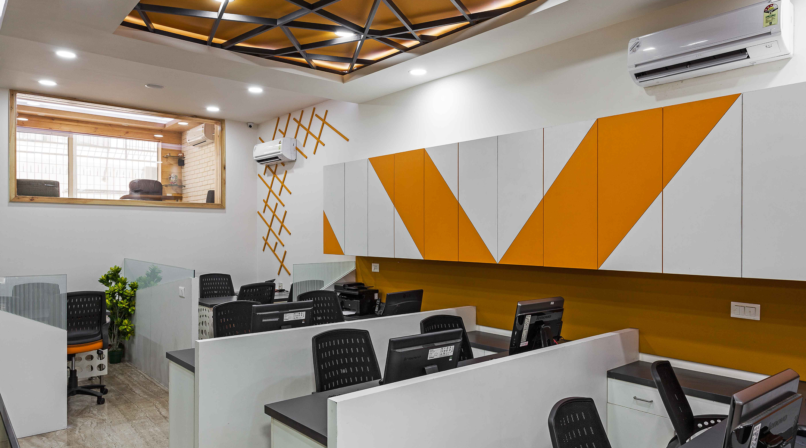
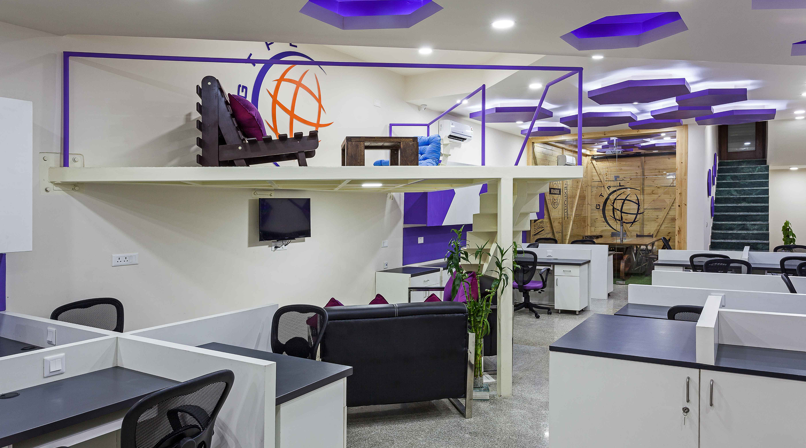
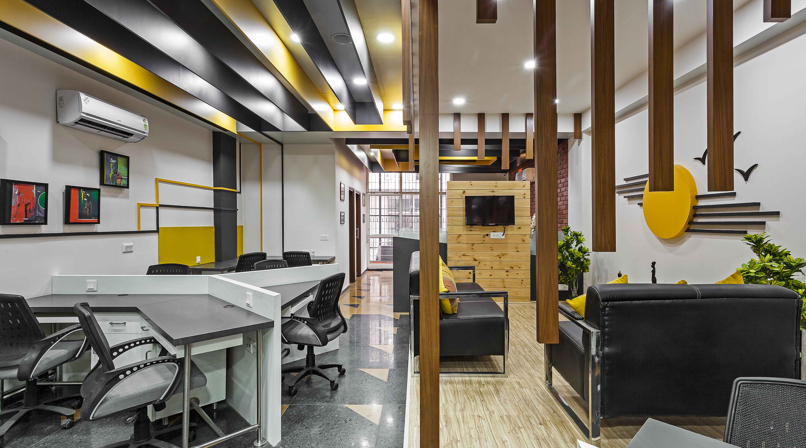
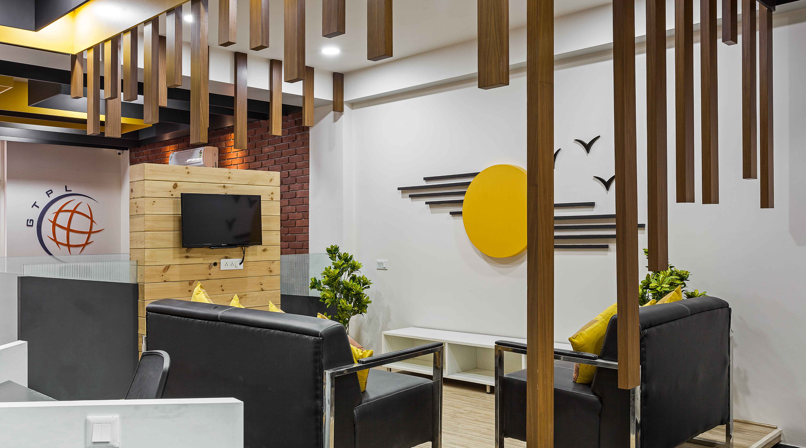
The office for Globus Transitos favours an open, transparent layout, with glass-walled meeting rooms and workstations that keep sightlines clear across the floor. A textured 3D wall panel and wood detailing in the reception area add warmth and character without feeling overly corporate. The result is a workplace built for ease of movement and natural light, rather than closed-off cabins and rigid formality.
2016
Delhi
12000 sqft
Offices