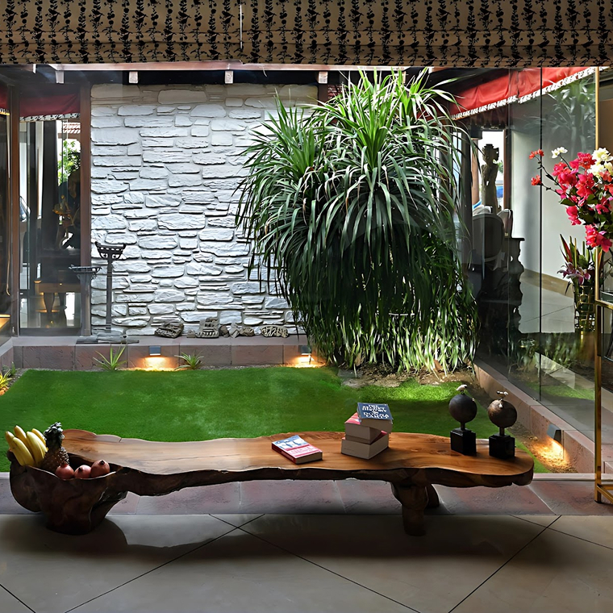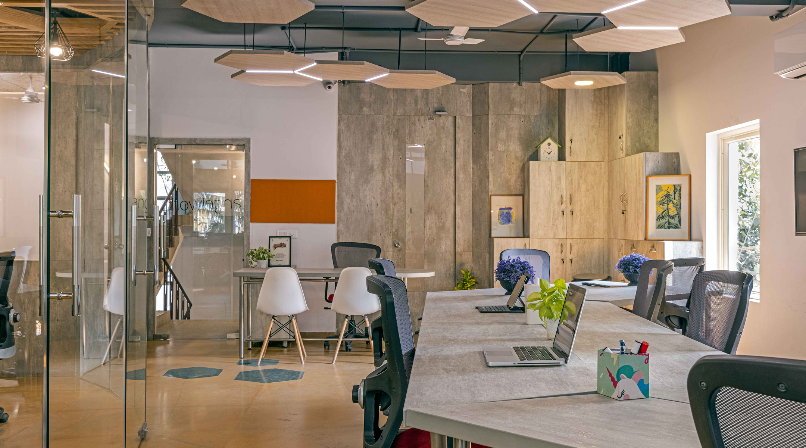
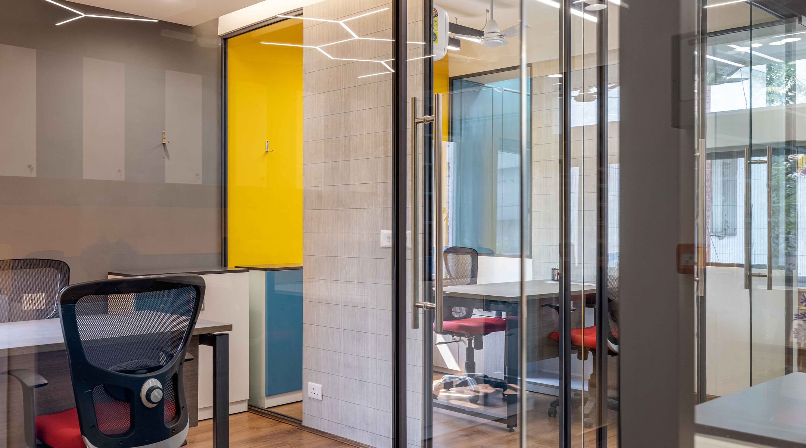
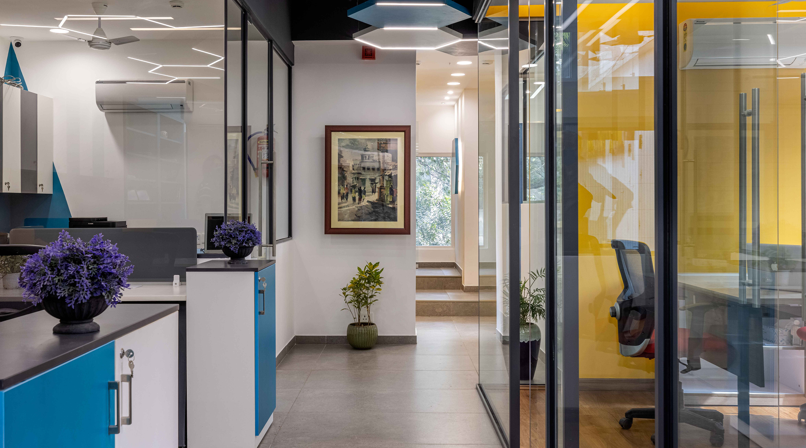
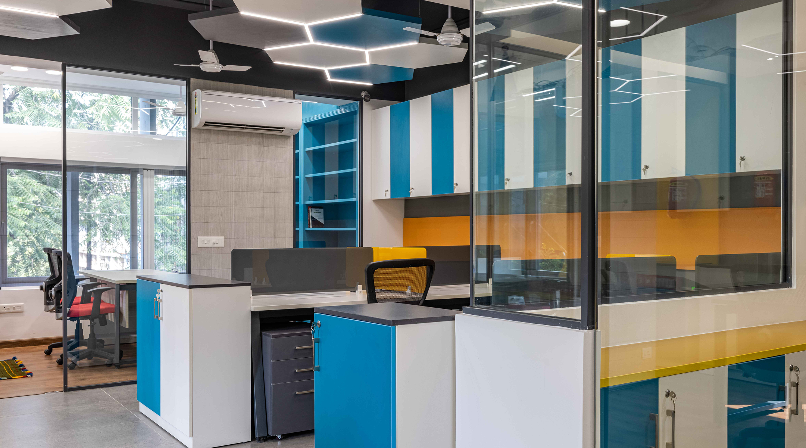
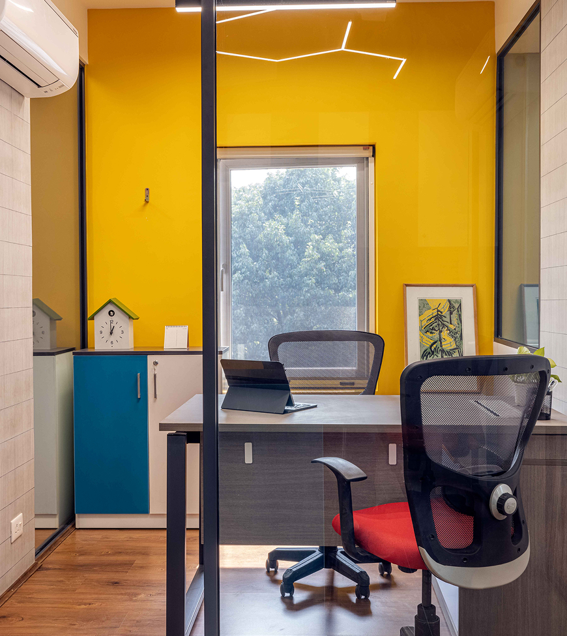
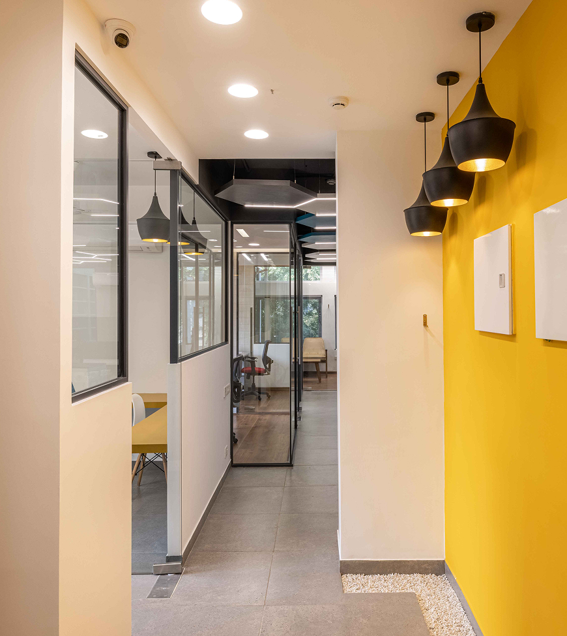
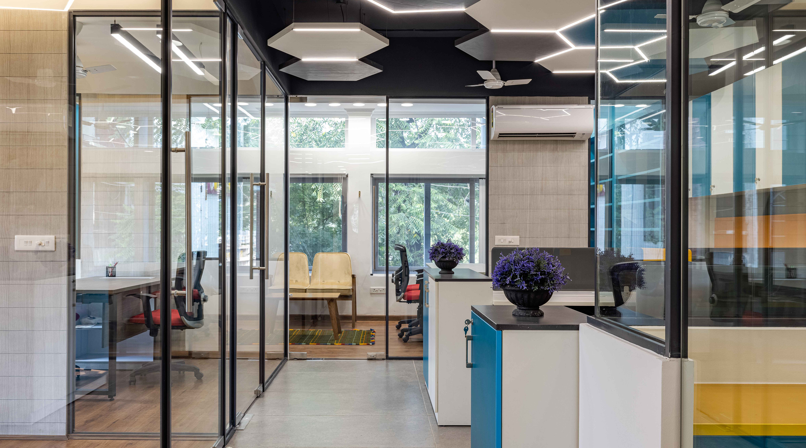
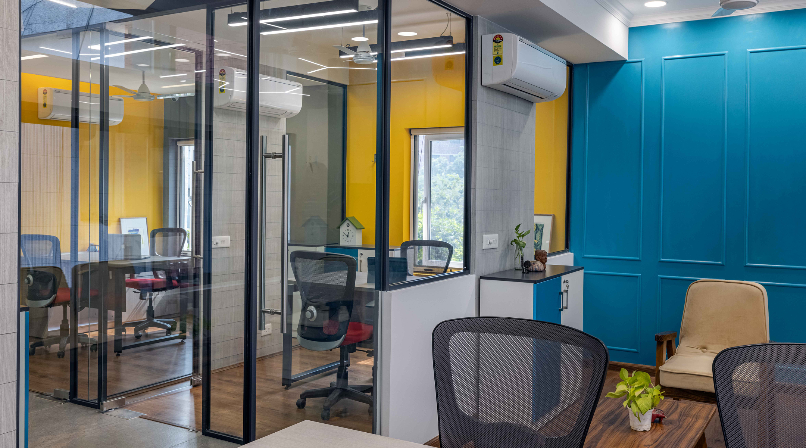
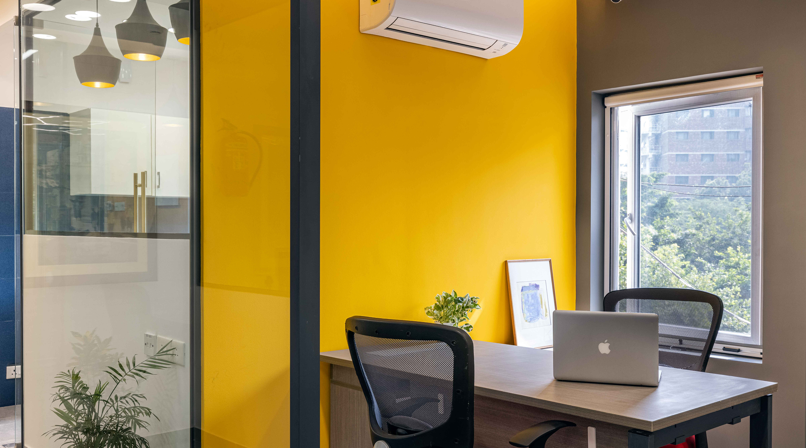
Rukam Capital was designed as a creative hub for its team, using a balanced mix of warm and cool tones to create an optimistic, productive environment. The layout keeps visual barriers to a minimum, with an open floor plan that maximises natural light and a vibrant, energising feel throughout. A distinctive hexagonal false ceiling, inspired by the "web of technology," anchors the space, while slim glass partitions and natural textures keep the office feeling open rather than boxed in.
2019
Delhi
6000 sqft
Offices