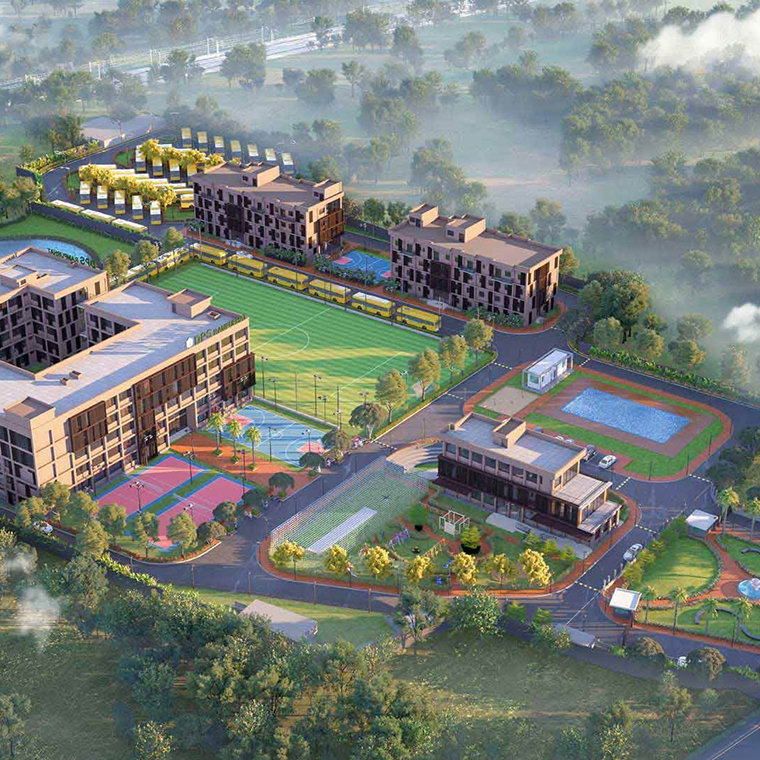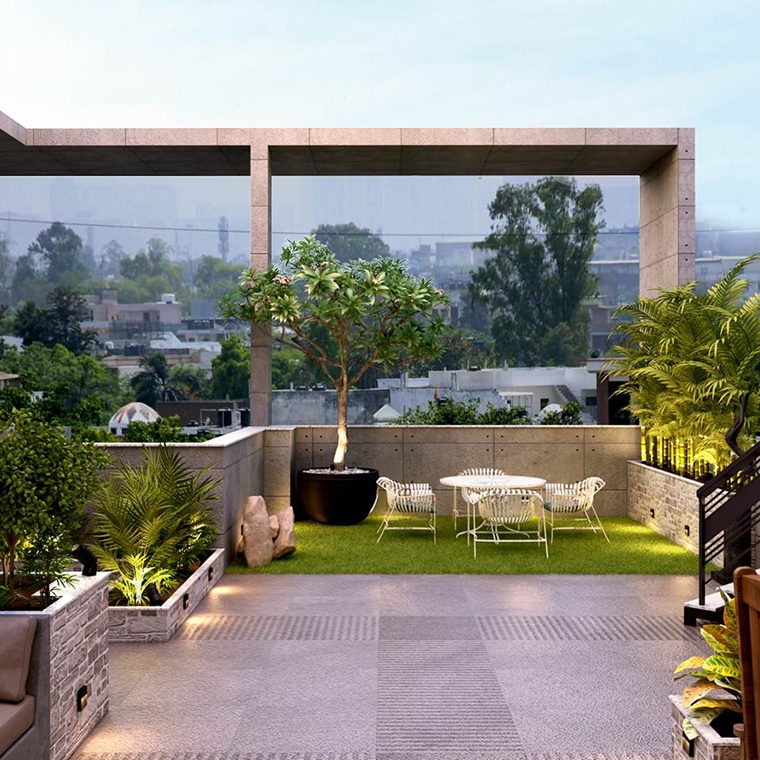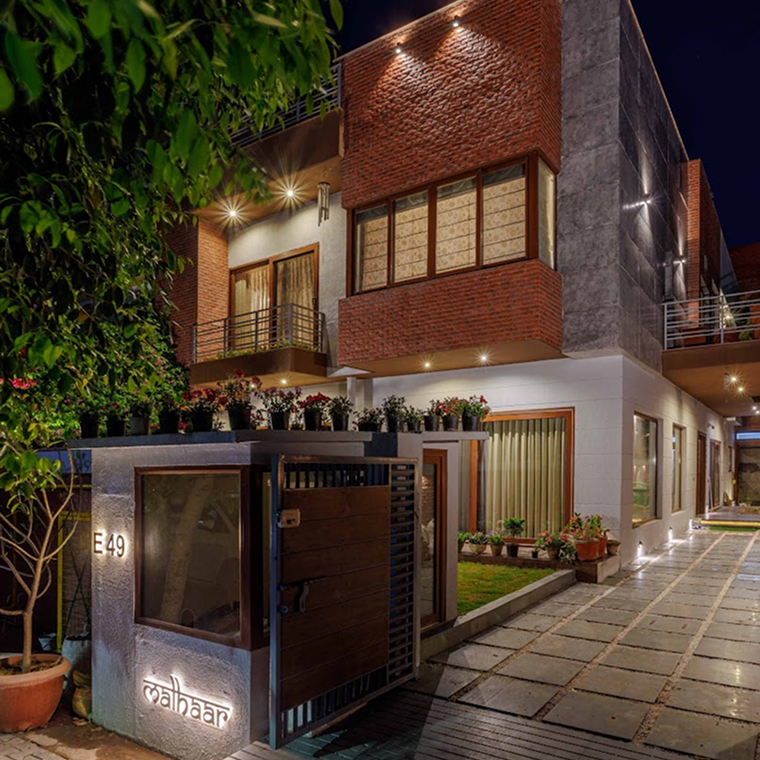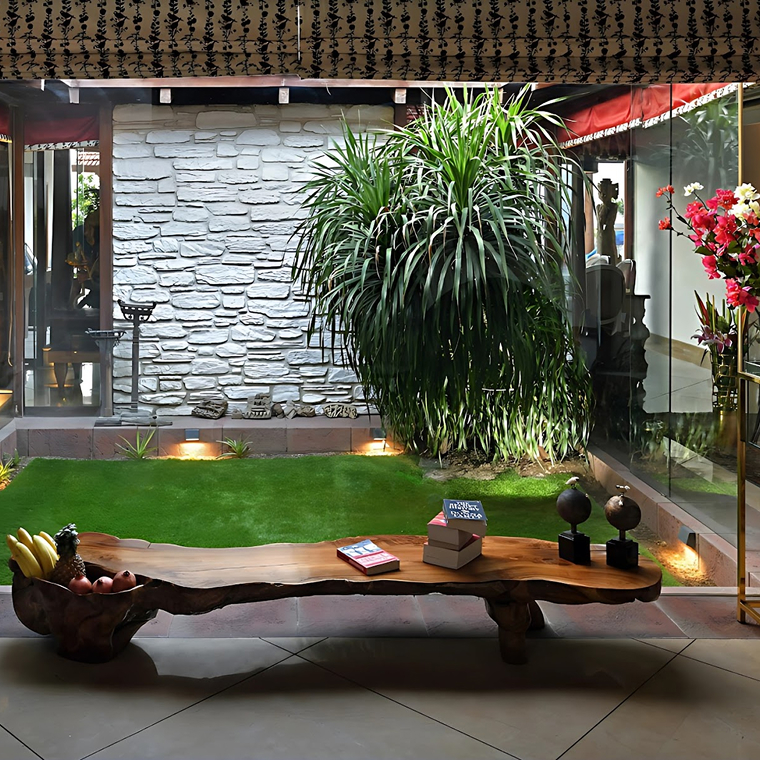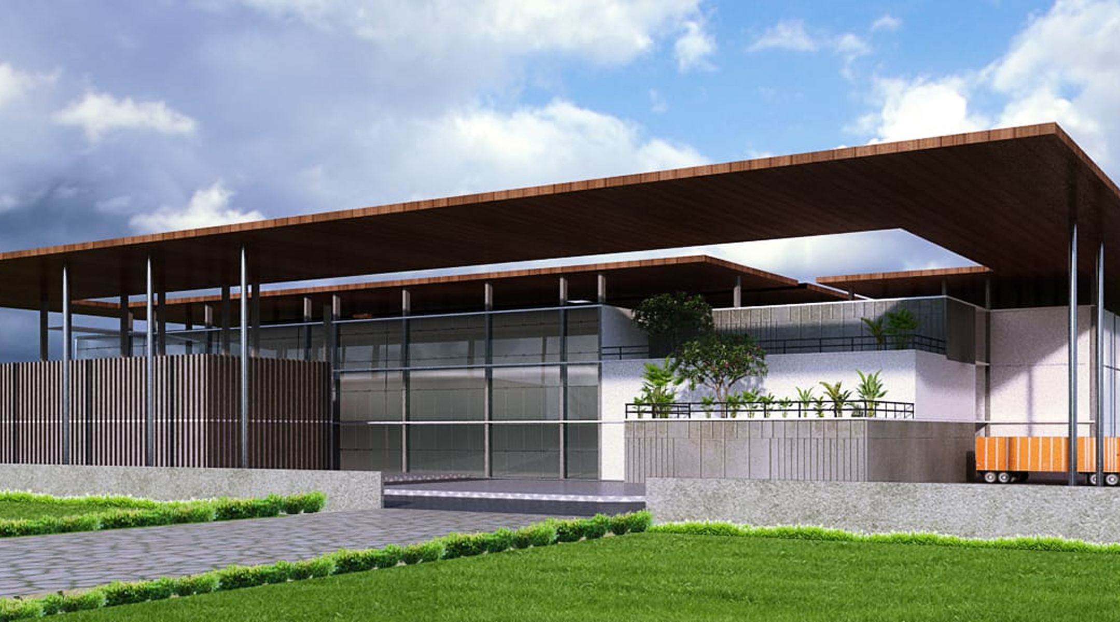
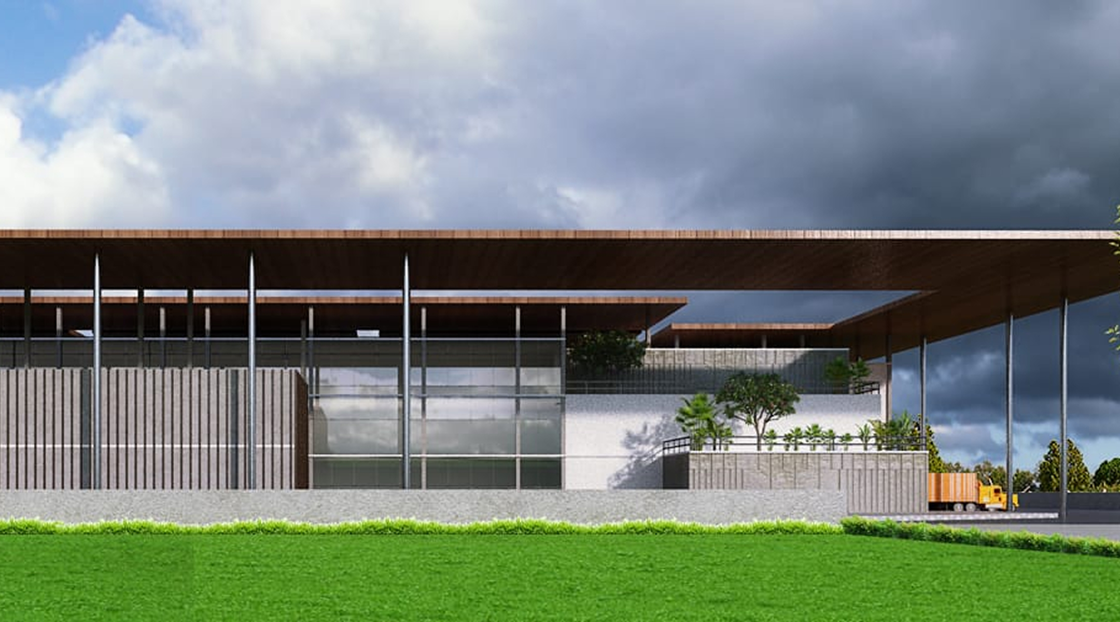
Wazir Chand is a 120,000 sq. ft. industrial facility built around a cantilevered timber-clad roof that shades the building's glazed frontage. Vertical louvres and a mix of glass and textured wall panels break up the facade, and a landscaped forecourt fronts the entrance. At this scale, the design balances functional factory requirements with a facade that reads as a humane working environment.
2020
Moradabad
120000 sqft
Factories